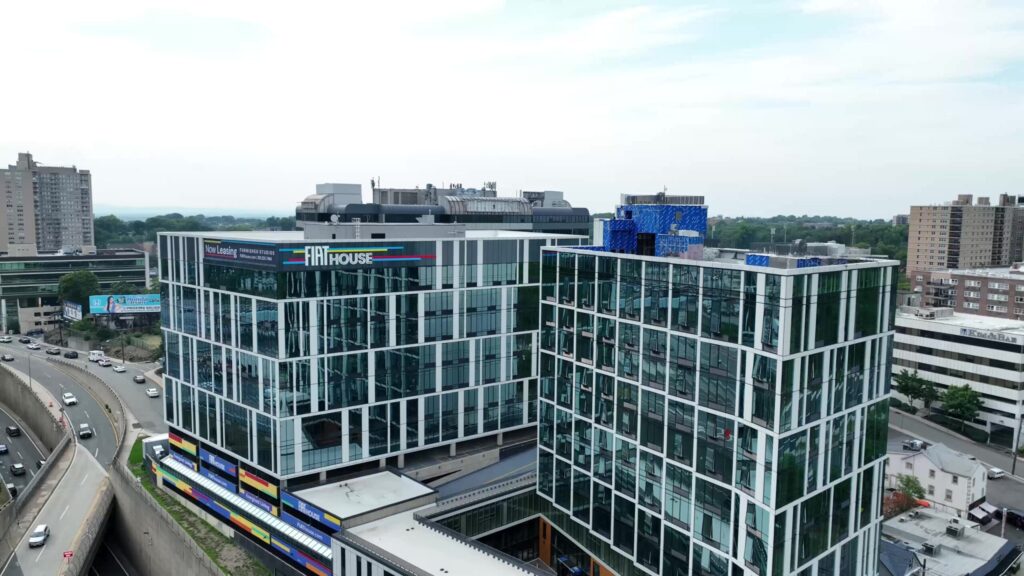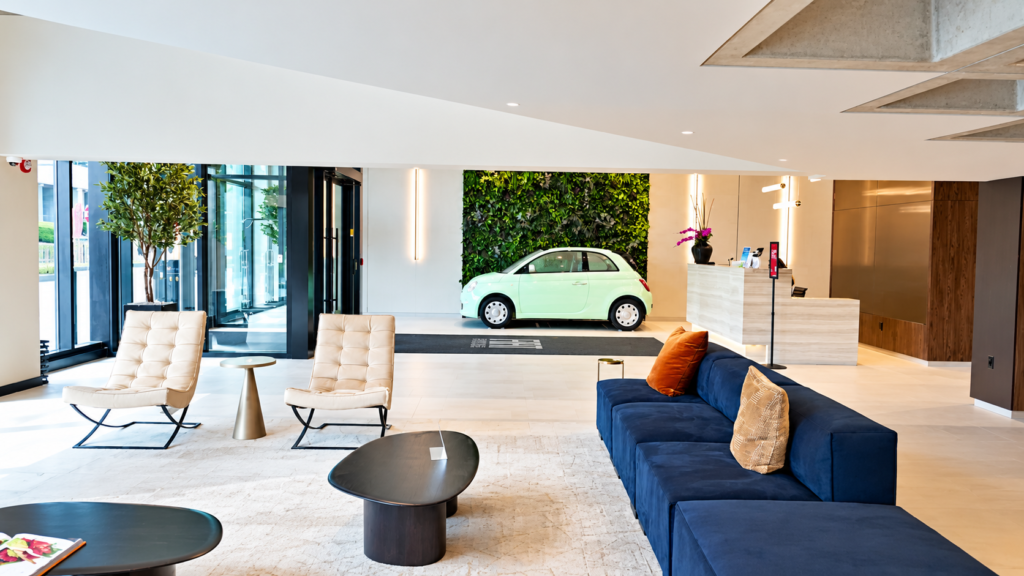


FIAT House is a 309-residence development in Fort Lee. Although the property is residential, the technology work is a commercial-scale integration project, serving two interconnected buildings, shared facilities, parking areas, and property-management operations.
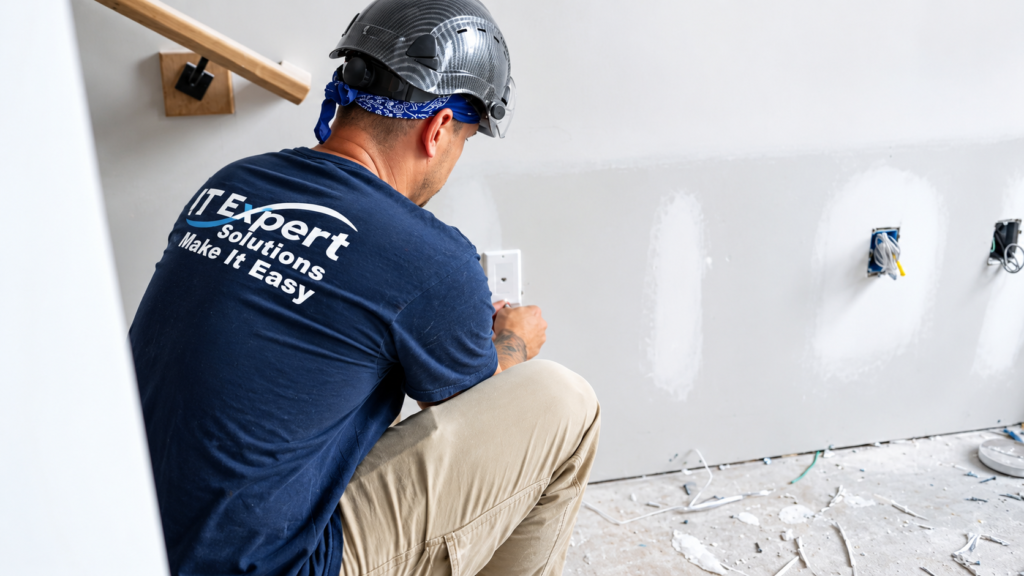
IT Expert Solutions joined the project during construction, when the site was still largely concrete. Its team designed, procured, and installed key infrastructure for video surveillance, access control, intercoms, and networking. The objective was to make the technology work across the property as a coordinated environment rather than as unrelated installations.
Coverage had to be planned for spaces with very different needs: a parking garage, business center, elevator lobbies, entrances, and the building perimeter. The team needed to select the appropriate cameras for each location rather than use the same device everywhere.
Infrastructure created another challenge. Network cable runs have practical length limitations, so the distribution needed to be engineered across multiple floors. At the same time, the security and access-control systems in both buildings needed to communicate through the larger network.
Resident permissions added a further layer of complexity. Property management needed access-control information to work with Yardi, including who should be allowed into specific areas and amenities as residents are added or their access changes.
The project was delivered in phases. First, IT Expert Solutions installed the wiring and planned the network infrastructure during construction. After the finishing work, the team returned to install and configure equipment. This sequence helped keep the systems coordinated with the building’s construction process.
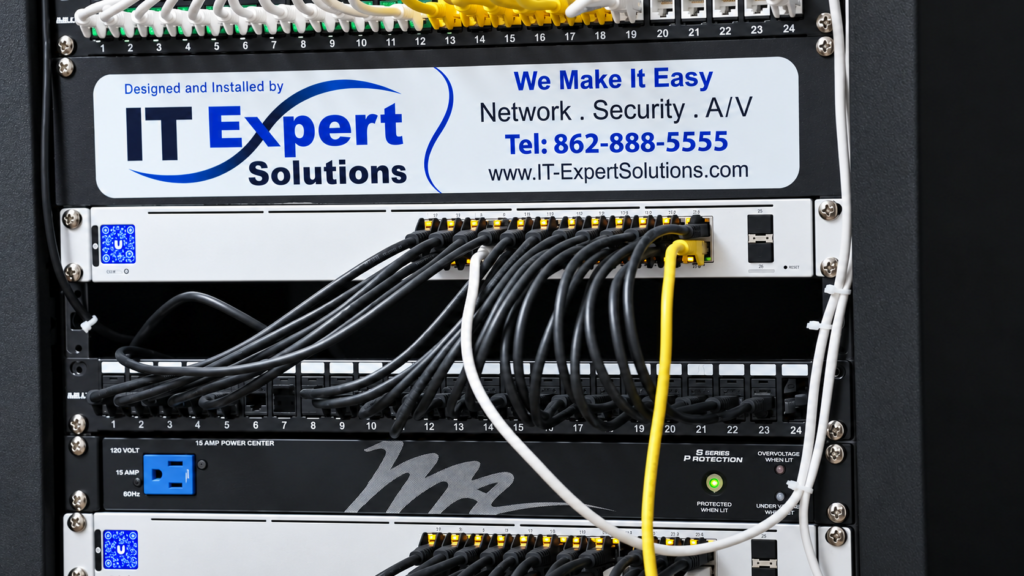
To address cable-length constraints, the network design used switches distributed in groups of approximately two floors. The main IT infrastructure was planned to connect both buildings, allowing the security systems to function as part of the same overall environment. Ubiquiti technology was used for the network.
The team selected different camera types according to their locations, including the parking garage, business center, elevator lobbies, and exterior areas. Cameras across both buildings were connected through a video-management setup to support a coordinated security operation.
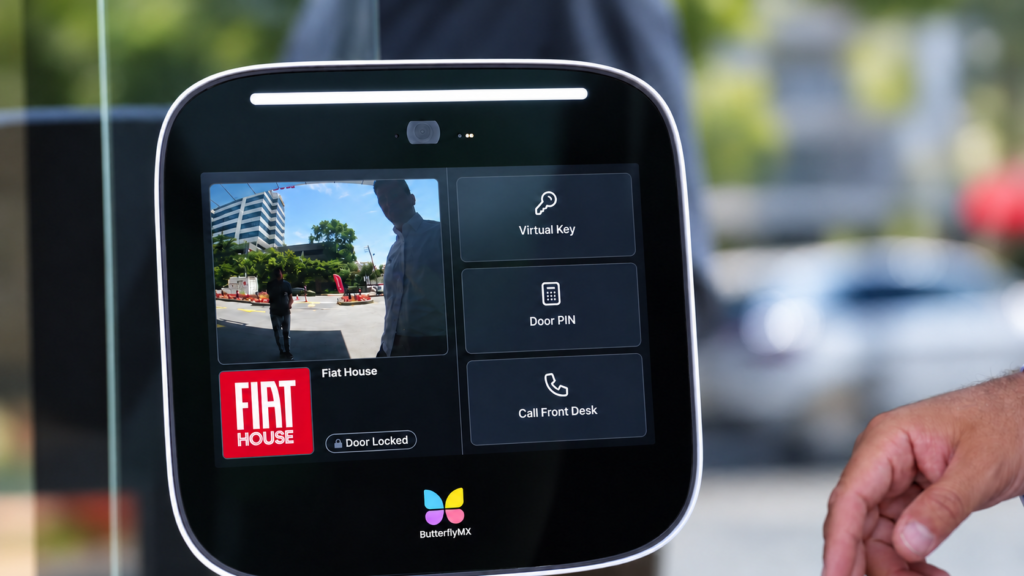
ButterflyMX technology was used for entry and intercom functions. A central requirement was integrating access control with Yardi property-management software so that resident permissions could be managed in line with their building and amenity access.
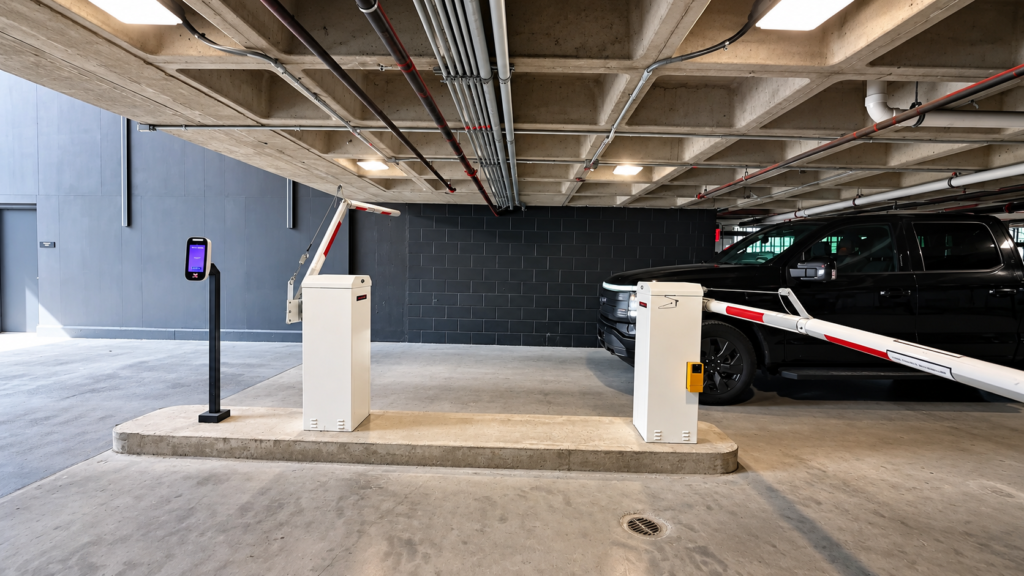
The parking-gate system was designed around drive-up access. Authorized vehicles use individually assigned windshield tags. A screen at the gate allows visitors to speak with the front desk, while PIN-based access can be provided for approved visitors or deliveries.
The completed scope brought together camera coverage, building entry, parking access, visitor communication, and resident permissions into a coordinated property-technology environment. For residents, the focus was straightforward access and usability. For the management team, it was a connected infrastructure that supports day-to-day operation across both buildings.
FIAT House illustrates the difference between installing technology and engineering how a large property uses it.